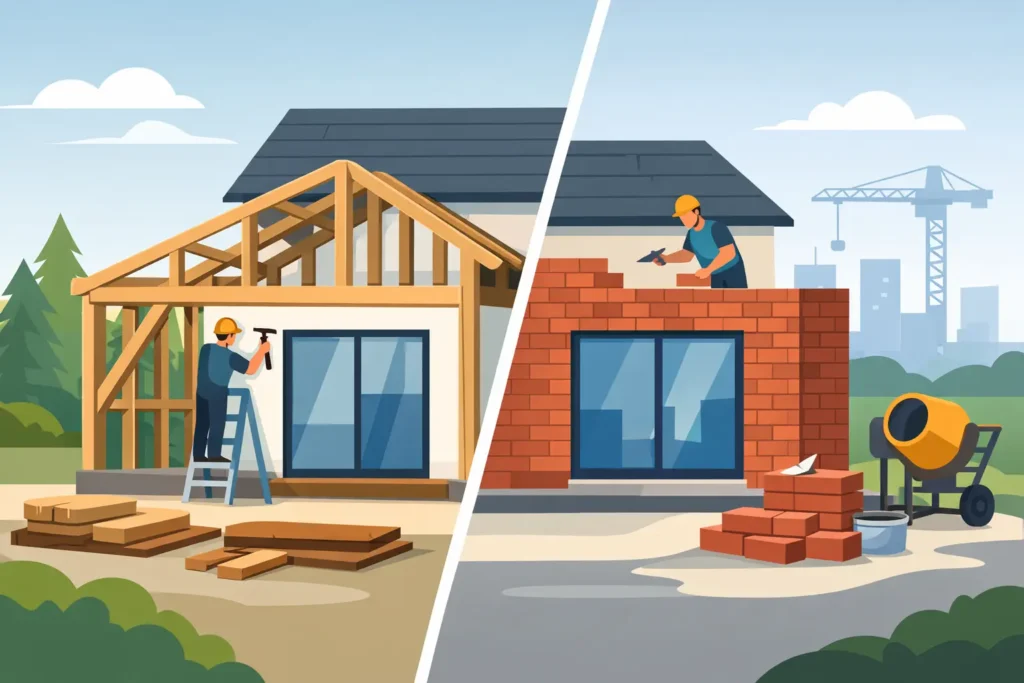
A new extension has to work hard. It needs to give you the extra space you need, suit the character of the property and remain comfortable and dependable for decades. When deciding between a timber frame or brick extension, the right answer is rarely based on one material being universally better. It comes down to your site, design, budget, programme and the way you want the finished home to feel.
Both methods can produce a high-quality, long-lasting extension. The key is to understand where their differences genuinely matter, then make the decision early enough for the structure, foundations, insulation and external finish to be designed as one coherent build.
Timber Frame or Brick Extension: The Core Difference
A traditional brick-and-block extension is built on site, usually with an inner blockwork leaf, insulation within the cavity and a facing brick outer leaf. It is a familiar construction method across Bournemouth, Poole and the wider Dorset area, and it can be carefully matched to many existing homes.
A timber frame extension uses a structural timber panel system, generally manufactured off site and erected quickly once the foundations and ground floor are ready. Insulation is incorporated within or alongside the frame, while the outside can still be finished in brick, render, cladding or a combination of materials. A timber frame extension does not have to look like a timber-clad building.
The finished appearance can therefore be very similar. The more meaningful differences are build speed, wall thickness, site conditions, cost certainty and the level of design coordination required.
When a Timber Frame Extension Makes Sense
Timber frame is often chosen where programme matters. Because the structural panels are prepared before arriving on site, the frame can be erected and made weather-tight far sooner than a fully masonry build. This can reduce the period in which the existing house is exposed to construction work and allow internal trades to start earlier.
That can be particularly helpful for homeowners remaining in the property during a kitchen extension or major renovation. A shorter structural phase does not mean every part of the project is instant, however. Groundworks, drainage, roofing, windows, electrics, plumbing, plastering and final finishes still need proper time and coordination.
Timber frame can also offer excellent thermal performance. Its construction makes it practical to achieve high levels of insulation without excessively thick walls, which may help where every centimetre of internal floor area matters. Good insulation, controlled ventilation and careful airtightness detailing can make an extension more comfortable in winter and easier to manage through warm spells.
There are practical site advantages too. Timber components are lighter than blocks and bricks, which can be useful where access is restricted or where a build needs to be carefully planned around an occupied home. That said, panels still need safe delivery, handling space and lifting arrangements. A narrow driveway or difficult approach should be assessed before committing to the system.
What timber frame requires
Timber frame rewards accurate design and disciplined workmanship. Openings for doors and windows, junctions with the existing house, service routes and external finishes must be agreed in good time. Changes made after manufacture can be more disruptive and costly than changes to a simple blockwork wall during construction.
Moisture management is equally central. Timber frame is a durable, well-established system when it is correctly detailed, protected during the build and finished with the right membranes, cavity arrangement and ventilation. It should never be treated as a shortcut. The quality of the design, installation and weather protection is what protects the structure for the long term.
Why Brick and Block Remains a Strong Choice
A masonry extension has an obvious advantage where a close match to an existing brick house is the priority. Matching bricks are not always easy to source, especially on older properties, but a skilled builder can consider brick type, mortar colour, joint profile and bonding pattern to create a more natural connection between old and new.
Brick and block also gives flexibility during the build. Minor adjustments to window positions, service routes or internal details can often be accommodated more easily on site, provided they do not affect planning approval, Building Regulations or structural requirements. For homeowners still refining parts of a layout, this can provide useful breathing room.
Many people also value the solid feel and familiar construction of masonry. Brick outer walls are durable and low-maintenance, and they cope well with the varied weather conditions experienced on the south coast. Internally, blockwork can provide useful acoustic mass, although sound performance depends on the whole wall, floor and roof construction rather than one material alone.
The trade-off is time. Brick and blockwork is built course by course and is more sensitive to wet or freezing weather. The structure may take longer to reach the weather-tight stage, which can affect the overall programme. This is not necessarily a problem if the project timetable allows for it and the build is properly managed.
Cost Is More Than the Price of the Walls
It is tempting to ask which option is cheaper, but comparing only the initial wall cost can lead to the wrong decision. Timber frame may cost more or less than masonry depending on the supplier, panel specification, access requirements, chosen cladding and how much of the design has been finalised before manufacture. Its advantage is often greater programme certainty rather than a guaranteed lower headline price.
A brick-and-block extension can have a competitive material cost and does not usually need a factory-manufactured frame. Yet labour time, weather delays, scaffolding duration and the longer route to internal works all need to be included in the calculation.
In either case, the largest costs on an extension are frequently not the structural walls. Foundations, steelwork, drainage alterations, roof construction, glazing, kitchens, heating, electrical work and interior finishes can have a far bigger effect on the final investment. A detailed scope, clear specification and realistic allowance for unforeseen ground conditions are far more useful than choosing a build method on a broad rule of thumb.
Planning, Building Regulations and Structural Design
Whether you choose timber frame or brick, the extension must satisfy Building Regulations for structure, fire safety, insulation, ventilation, drainage and other relevant requirements. Planning permission may also be required, depending on the property, location, size and design of the proposal. Permitted development rights can apply in some cases, but they are not automatic and should be checked before work starts.
The existing house matters as much as the new walls. An extension may involve removing external walls, installing structural steel, altering drainage or working close to boundaries. These elements require proper investigation and design. If the work affects a shared wall or boundary, the Party Wall etc. Act may also need to be considered.
For properties in exposed coastal locations, careful detailing becomes especially worthwhile. Durable external materials, appropriate cavity construction, roof junctions and well-fitted windows help protect the extension from wind-driven rain and reduce future maintenance concerns.
The Finish Can Be the Same, or Deliberately Different
A timber frame can be faced with brick so that it sits comfortably beside a traditional property. Equally, a masonry extension can be rendered or clad for a cleaner contemporary look. Do not assume the construction method dictates the style.
Instead, think about what the extension should achieve architecturally. A sympathetic brick finish may be best for a period home or a street where continuity matters. A contemporary glazed and rendered addition can work well where you want the old and new parts of the house to be clearly distinct. The roof form, window proportions and connection to the existing building are often more noticeable than the structure behind the finish.
How to Make the Right Choice for Your Project
Choose timber frame when an efficient route to a weather-tight shell, strong thermal performance and a well-resolved design are high priorities. It is particularly effective when the layout, openings and finishes can be agreed early and the site has suitable access for delivery and installation.
Choose brick and block when you want a traditional on-site build, need flexibility during construction, or are aiming for a close match with existing masonry. It remains an excellent method for durable, carefully crafted extensions and suits many Dorset homes.
The best projects do not start by forcing a preferred material onto the design. They start with a measured survey, a clear brief and a realistic discussion about access, foundations, planning, appearance, budget and how the household will live through the works. Hillier Developments approaches extensions in that order, coordinating the practical details from the early layout decisions through to the final finish.
A well-built extension should not feel like an addition you have learned to live with. Whether its structure is timber frame or masonry, the aim is the same: a warm, properly detailed space that feels like it has always belonged to your home.